
Andy Harkin
REALTOR®

BEDS2
BATHS2 full 1 partial
SQUARE FEET1,300
MLS#12699679
STATUSNew
PROPERTY TYPERental - Townhouse
SUBDIVISIONRiver Village
SCHOOLDistrict 299
Property Description
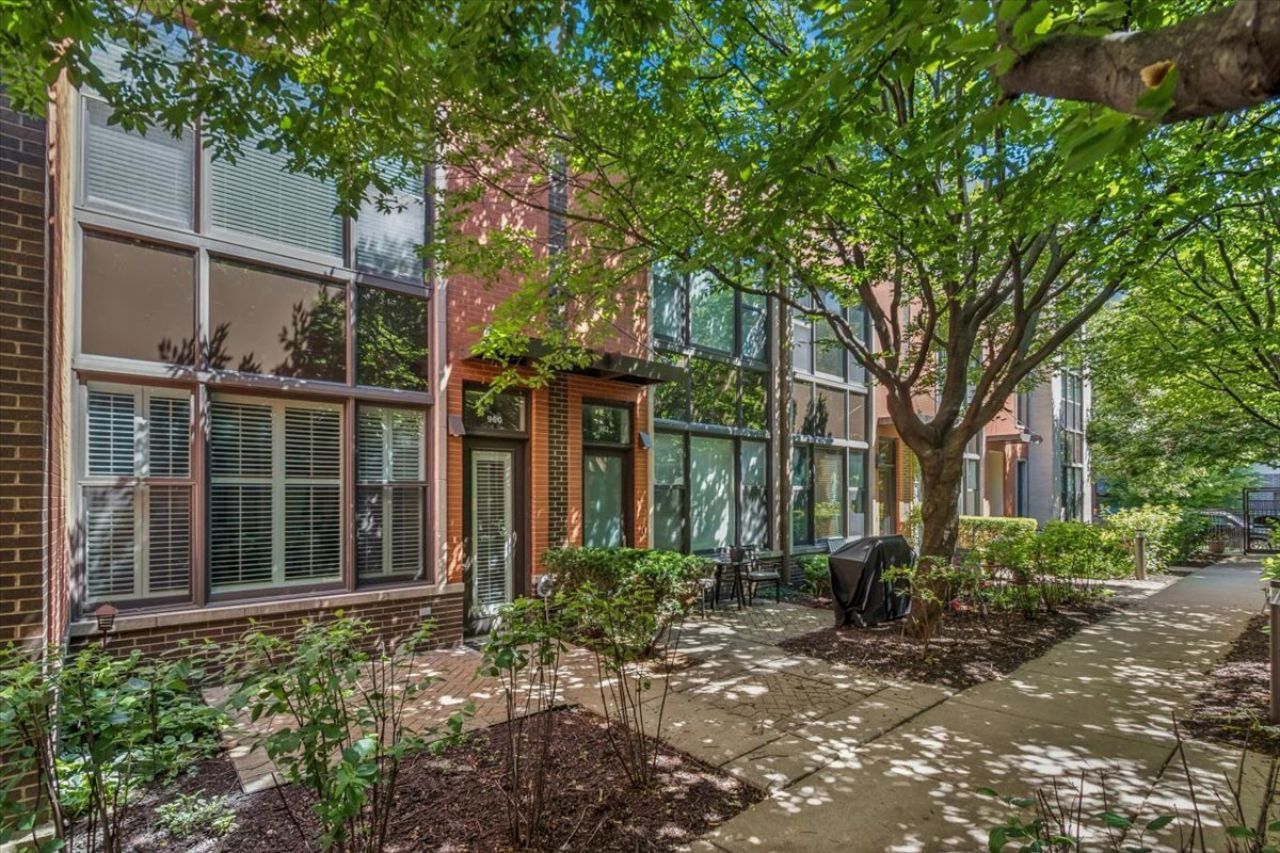
This updated 2-story townhome is move-in-ready and features heated garage parking, in-unit laundry, and a private rooftop deck with stunning views! Experience the best of city-living while being tucked away in the River Village subdivision within the bustling River North neighborhood. Enter through an intimate foyer where you're greeted with hardwood flooring, a coat closet, and a wall of large windows flooding the home with natural sunlight through charming plantation shutters. The living/dining area is open to the kitchen and boasts a gas-burning fireplace, a powder room, and ample space for formal dining. The sophisticated kitchen offers crisp white cabinets with plenty of storage, granite countertops / breakfast bar, and all SS premium appliances + range hood. The main floor is complete with your own private front patio/terrace - perfect for your morning tea or coffee. Follow the stairs up to the second level which features a highly desirable split-bedroom floor plan, built for ultimate privacy. The primary bedroom is a spacious sanctuary complete with a large closet + organizers, ceiling fan, and an attached marble bathroom with stand-up shower. The second bedroom boasts soaring-high vaulted ceilings, two closets, and shared full bath off the hall with a deep soaking tub. Ideal location, a stone's throw to the Chicago river, I-90/94, CTA Chicago bus line or brown line trains, Chase bank, Starbuck's, and all that the River North's world-class nightlife, shopping and restaurant scene has to offer! One month refundable security deposit due upon lease signing with first month's rent. Landlord requires 700+ credit score for all applicants and 3x one month's rent for gross income. Renter's insurance required by HOA. Tenants are responsible for nonrefundable association fees which includes $250 new tenant fee, $250 move-in fee, and $250 annual lease fee ($750 total). Fees for new tenants are due 7 days prior to move-in. Garage Space #P-74 & Storage Locker #S1-40 included. Tenants are responsible for electric, AC/cooking gas/heat, cable/TV, and internet.
Property Features
Property Type: Rental - Townhouse
Basement: None
Cooling: Central Air
Fireplaces: 1
Garage: 1
Heating: Natural Gas, Forced Air
Lot Size: COMMON
Stories: 2.0
Year Built: 2004
Amenities
Vaulted Ceiling(s)
Storage
Feature Descriptions
Additional rooms: Terrace, Deck
Appliances: Range, Microwave, Dishwasher, Refrigerator, Washer, Dryer, Disposal, Stainless Steel Appliance(s), Range Hood, Gas Cooktop, Gas Oven, Humidifier
Association Amenities: Bike Room/Bike Trails, Storage, Sundeck, Fencing, Intercom
Bath Features: Separate Shower, Soaking Tub
Dining Room: Combined w/ LivRm
Exterior: Brick
Fireplace: Gas Log, Gas Starter
Fireplace Location(s): Living Room
Laundry: Main Level, Washer Hookup, In Unit, Laundry Closet
Lot Dimensions: COMMON
Other Equipment: CO Detectors, Ceiling Fan(s), Water Heater-Gas
Parking: Garage Door Opener, Heated Garage, Yes, Garage Owned, Attached, Garage
Rent Includes: Water, Parking, Scavenger, Exterior Maintenance, Storage Lockers, Snow Removal
Sewer: Public Sewer
Total Rooms: 5
Township: Lake
Water: Public
Room Sizes
Terrace: 12X12
Deck: 14X10
Bedroom 2: 14X10
Dining Room: COMBO
Kitchen: 14X10
Laundry: 4X3
Living Room: 25X15
Primary Bedroom: 14X11
Local Schools
School District: District 299
Listed By / Shown By
Listed By
Agency Name: Compass
Agency Phone: 312-319-1168
Shown By
Agent Name: Andy Harkin
Agent Phone: Cell: (815) 299-0492
Agency Title: Gambino Realtors



Member Participants (and their affiliated licensees, if applicable) shall indicate on their websites that IDX information is provided exclusively for consumers’ personal non-commercial use, that it may not be used for any purpose other than to identify prospective properties consumers may be interested in purchasing, that the data is deemed reliable but is not guaranteed by MLS GRID, and that the use of the MLS GRID Data may be subject to an end user license agreement prescribed by the Member Participant’s applicable MLS if any and as amended from time to time. MLS GRID may, at its discretion, require use of other disclaimers as necessary to protect Member Participant, and/or their MLS from liability.
Based on information submitted to the MLS GRID. All data is obtained from various sources and may not have been verified by broker or MLS GRID. Supplied Open House Information is subject to change without notice. All information should be independently reviewed and verified for accuracy. Properties may or may not be listed by the office/agent presenting the information.
Privacy Policy / DMCA Notice / ADA Accessibility


This site is hosted, designed and copyright
© 1994 - 2026 by
Delta Media Group, Inc. -- Patent Pending --
960 N Crosby Street | MLS# 12699679
This property located at 960 N Crosby Street, Chicago, IL 60610 is currently listed for rent with an asking price of $3,650 / Monthly. N Crosby Street is located within the District 299 school district. Search Chicago real estate on aharkin.gogambino.com today.